The architecture of Tjuvholmen
Tjuvholmen was designed by many architects, from Niels Torp to Renzo Piano. See the buildings in 3D, colour-coded by year built or as a white model.
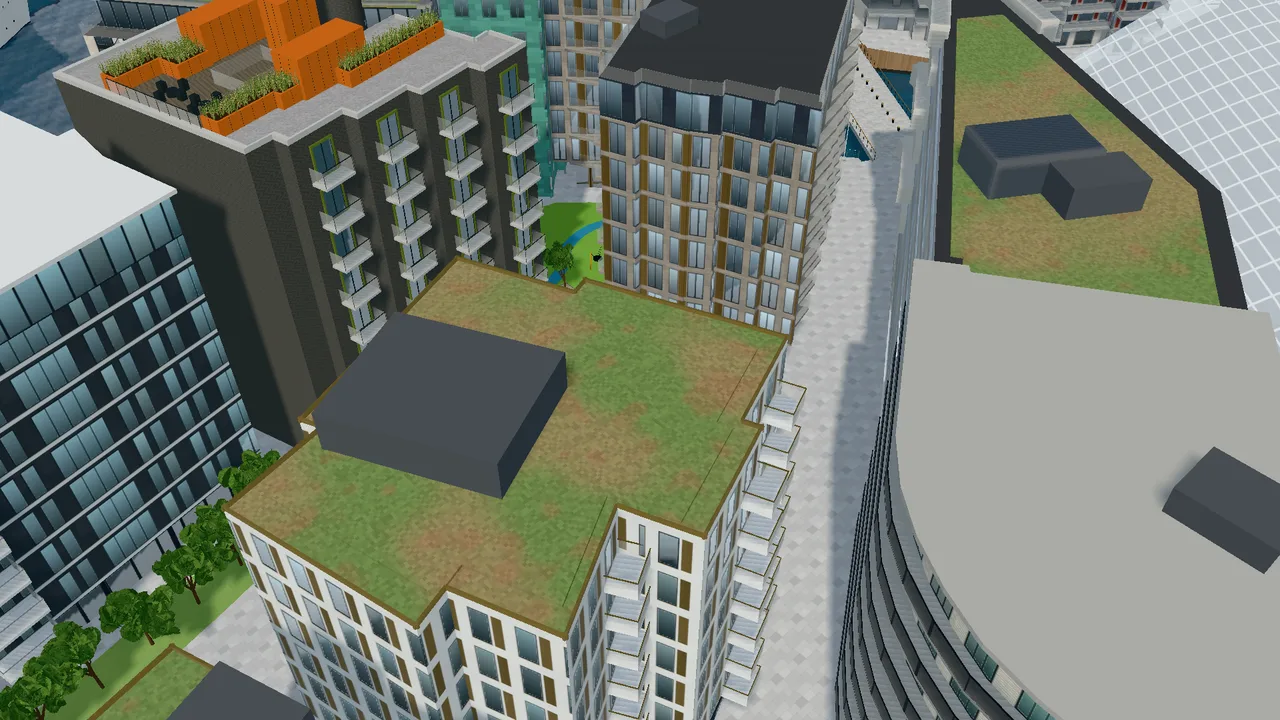
One plan, many architects
The masterplan for Tjuvholmen was drawn up by the architect Niels Torp, who won the competition for the area together with Selvaag and Aspelin Ramm in 2002. The plan divides the district into three parts with canals: Odden, Holmen and Skjæret.
Within the plan, many different firms have each designed their own building. Among them are Niels Torp Arkitekter, Kristin Jarmund, MAD, Kari Nissen Brodtkorb, Jensen & Skodvin and Lund Hagem. Denmark's Schmidt Hammer Lassen, Finland's Gullichsen Vormala and Italy's Renzo Piano also have projects here. The landscape was designed by Bjørbekk & Lindheim and Gullik Gulliksen.
The buildings along Tjuvholmen allé are tall and close together, but arranged so that squares and green spaces open up between them. The apartments are laid out so that as many as possible have a view of the sea, and the southernmost blocks reach out towards the fjord like splayed fingers.
Materials and forms
The variety is striking. Kanalen 1, 3 and 5, known as Ovalbygget (the Oval Building), has an oval form clad in copper. It was Oslo's first residential building to stand partly on columns in the water.
The Thief has a larvikite façade with gold-coloured fins. Kavringen brygge 3 has angled slabs of light brick, and Salmakersvenn is in dark brick with orange panels. Salmakersvenn steps down towards the south so that every apartment gets a sea view.
Lille Stranden 2 on Odden has a light blue-grey cube that cantilevers out over Olav Selvaags plass, carried by a single purple column. On its neighbour Lille Stranden 3, by the same architects, the colours of the render were chosen by the artist Bente Tønnessen.
At the far end stands Astrup Fearnley Museet, with sail-shaped glass roofs over walls of grey aspen panelling.
Architecture in the model
Choose colour-coding by year built to see how the district grew: green is newest, red is oldest. The first buildings on Odden were completed in 2007, the last on Holmen in 2014.
The white model shows the forms without colours or materials, like an architectural model. Click a building to see the year it was built, the architect and the developer.
- Tjuvholmen received the Global Award for Excellence from the Urban Land Institute in 2014.
- Parking is in a facility under the sea with around 800 spaces, so the streets are largely car-free.
What it looks like in real life
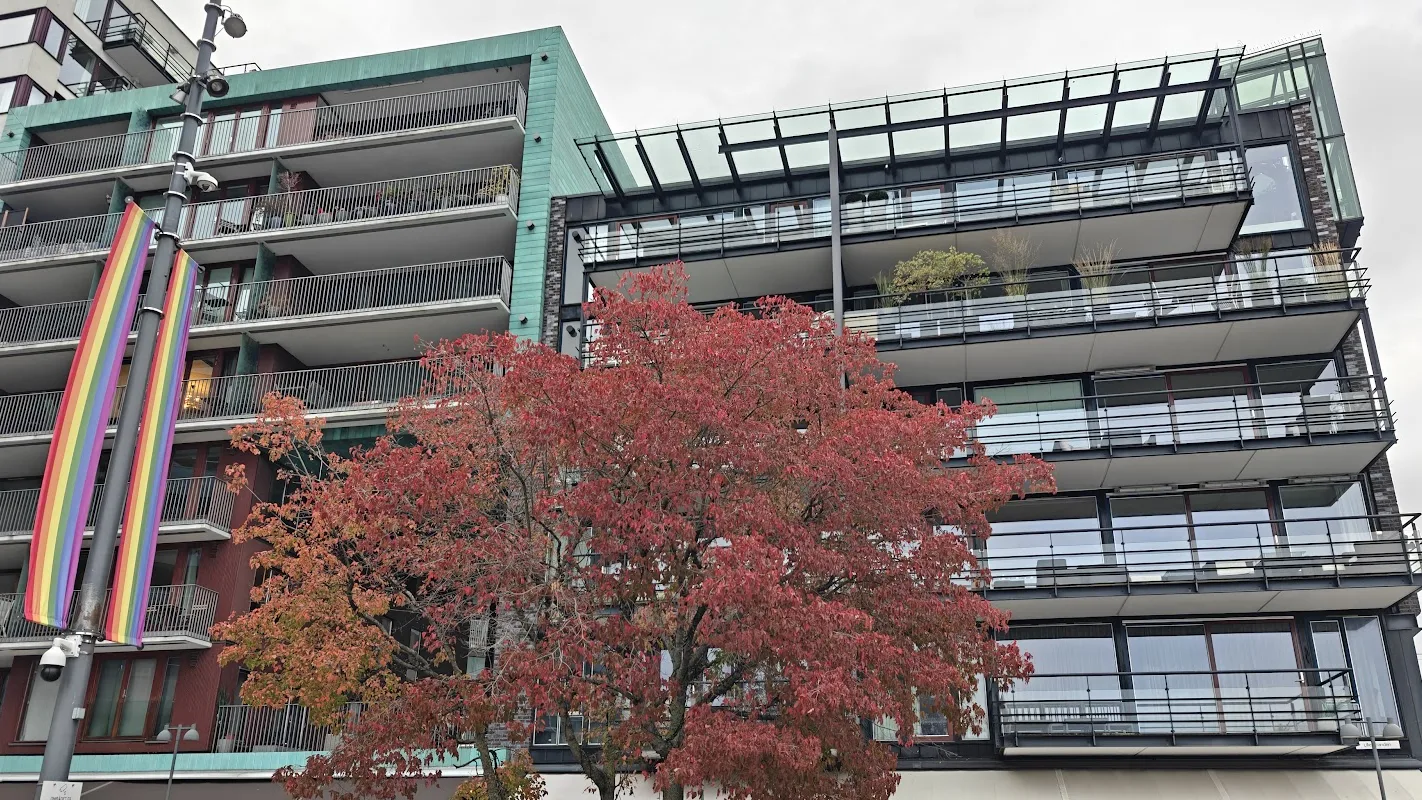
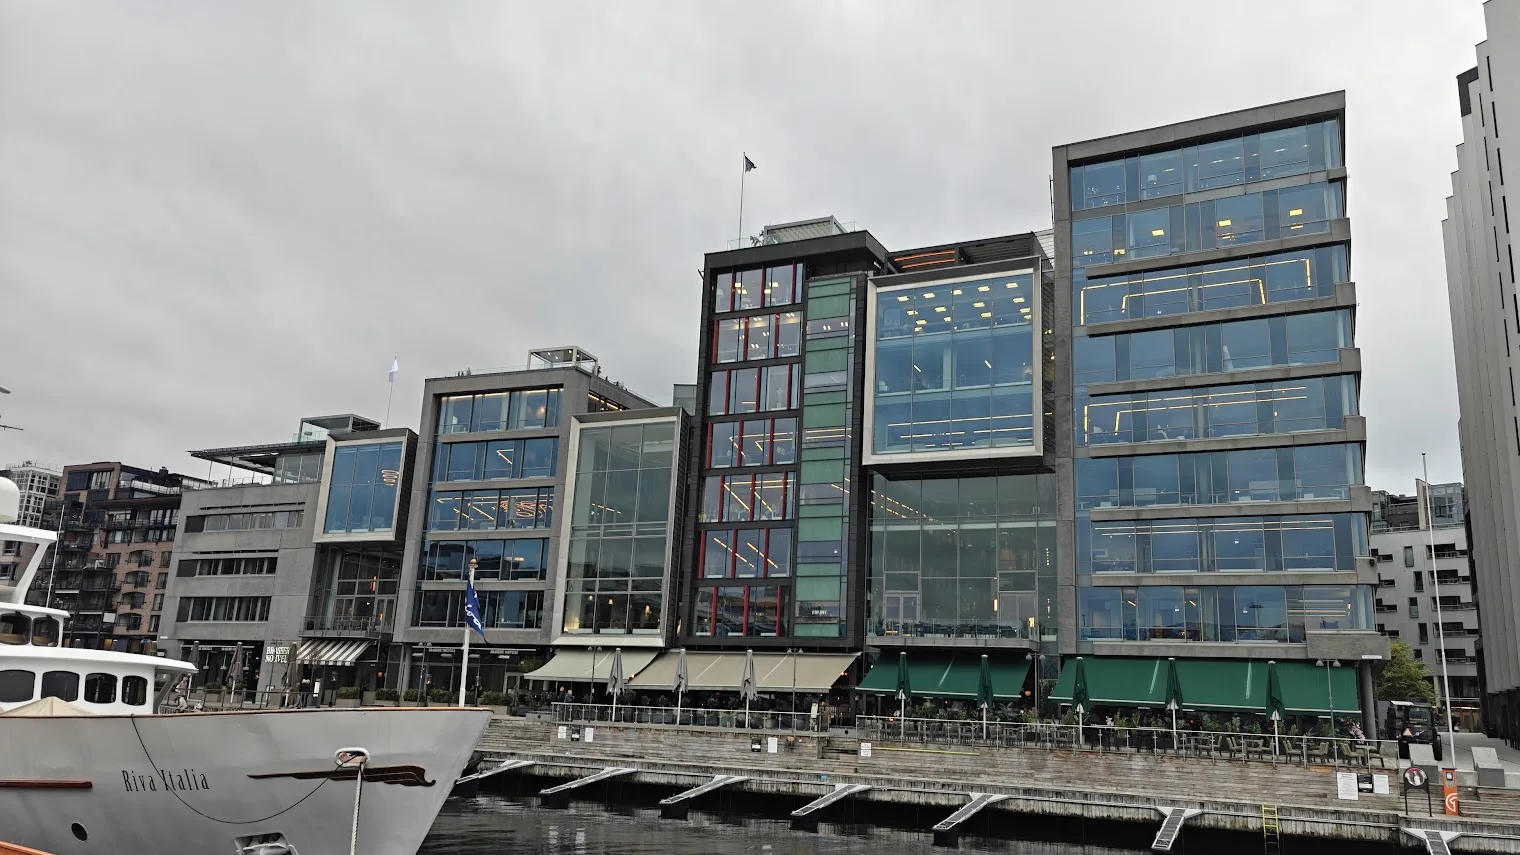
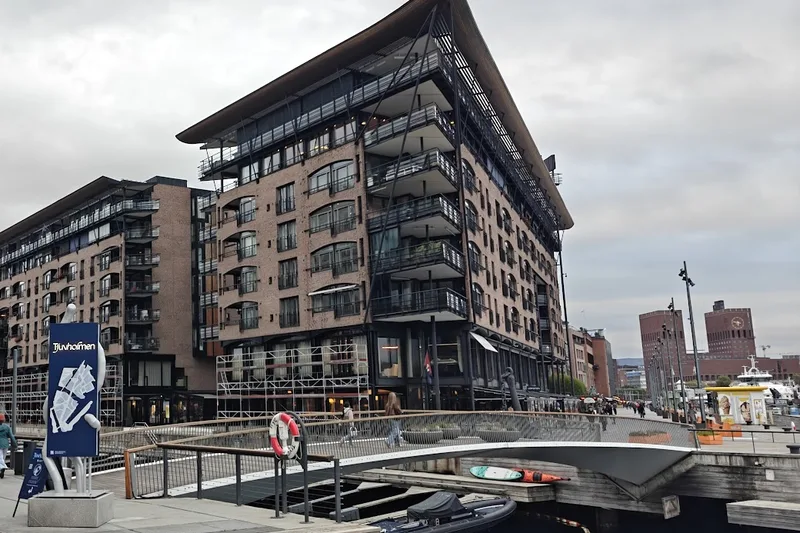
Fru Kroghs Brygge
Schmidt Hammer Lassen Architects · 2014
Fru Kroghs brygge 1, Salmakersvenn Marius Jantzens plass 3, Dyna brygge 4, 6 og 8
Kavringen brygge 1 / Fru Kroghs brygge 8
Jensen & Skodvin Arkitektkontor · 2013
Kavringen brygge 1, Fru Kroghs brygge 8
Landgangen 2–5
HRTB Arkitekter (Landgangen 2) and LOF arkitekter (Landgangen 3) · 2012
Landgangen 2–5
Lille Stranden / Bolette brygge
Arkitektkontoret Kari Nissen Brodtkorb (the corner building) and HRTB (the two turquoise buildings) · 2007
Lille Stranden 4–10, Bolette brygge 3–7
Lille Stranden 2
Arkitektkontoret Kari Nissen Brodtkorb (now MER Arkitektur) · 2007
Lille Stranden 2, Olav Selvaags plass 1
Tjuvholmen F3
NIELSTORP+ arkitekter · 2008
Lille Stranden 1–9, Strandpromenaden 5–11, Olav Selvaags plass 2, Tjuvholmen allé 12 og 14
Tjuvholmen allé 1, 3 og 5
Niels Torp Arkitekter (façades of the connecting building: Terje Grønmo Arkitekter) · 2008
Tjuvholmen allé 1, 3 og 5
Tjuvholmen allé 15, 17 og 19
MIR Arkitektur · 2011–2012
Tjuvholmen allé 15, 17 og 19, Kobbernaglen 6
Tjuvholmen allé 2 / Bolette brygge 1
Kristin Jarmund Arkitekter · 2007
Bolette brygge 1, Tjuvholmen allé 2
Tjuvholmen allé 21, 23 og 25
Hansen/Bjørndal Arkitekter (HBA, now 4B Arkitekter) · 2012
Tjuvholmen allé 21, 23 og 25
Facts
| Masterplan | Niels Torp |
| Developers | Selvaag and Aspelin Ramm |
| Built | 2005–2014 |
| Area | 5.1 hectares (51,000 m²) |
| Award | ULI Global Award for Excellence, 2014 |
Open this view in 3D
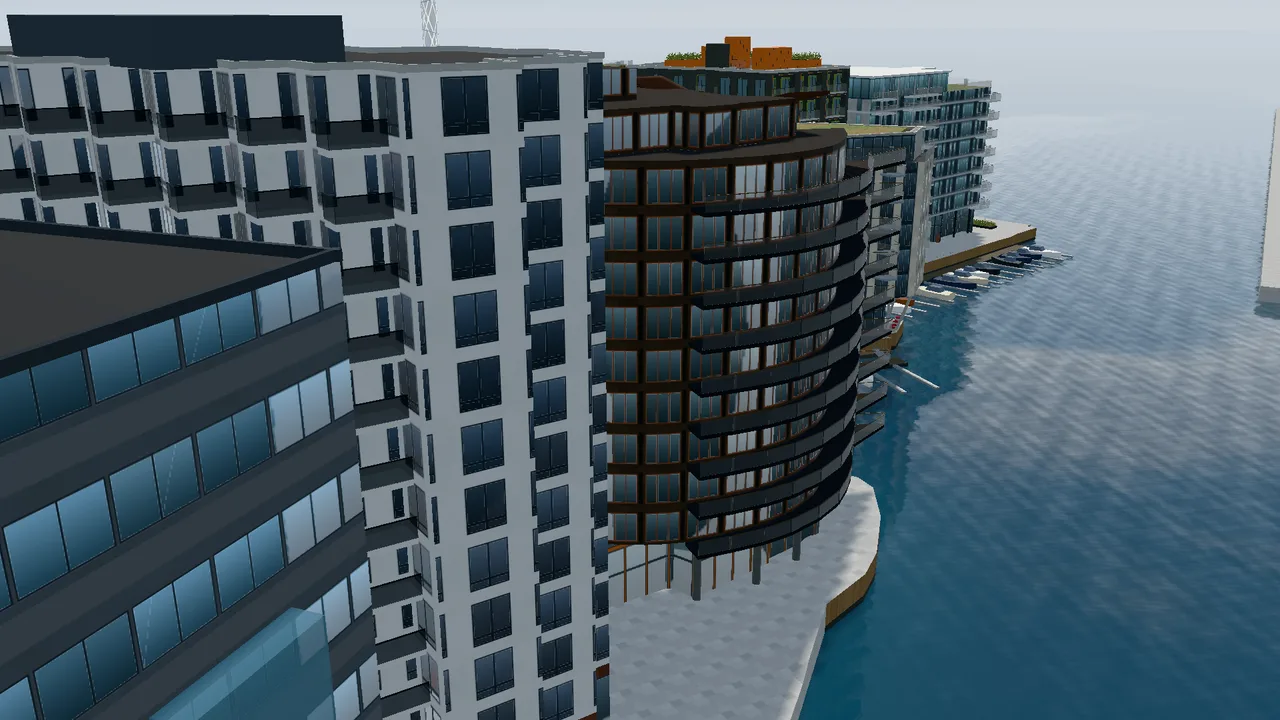
Open this view in 3D
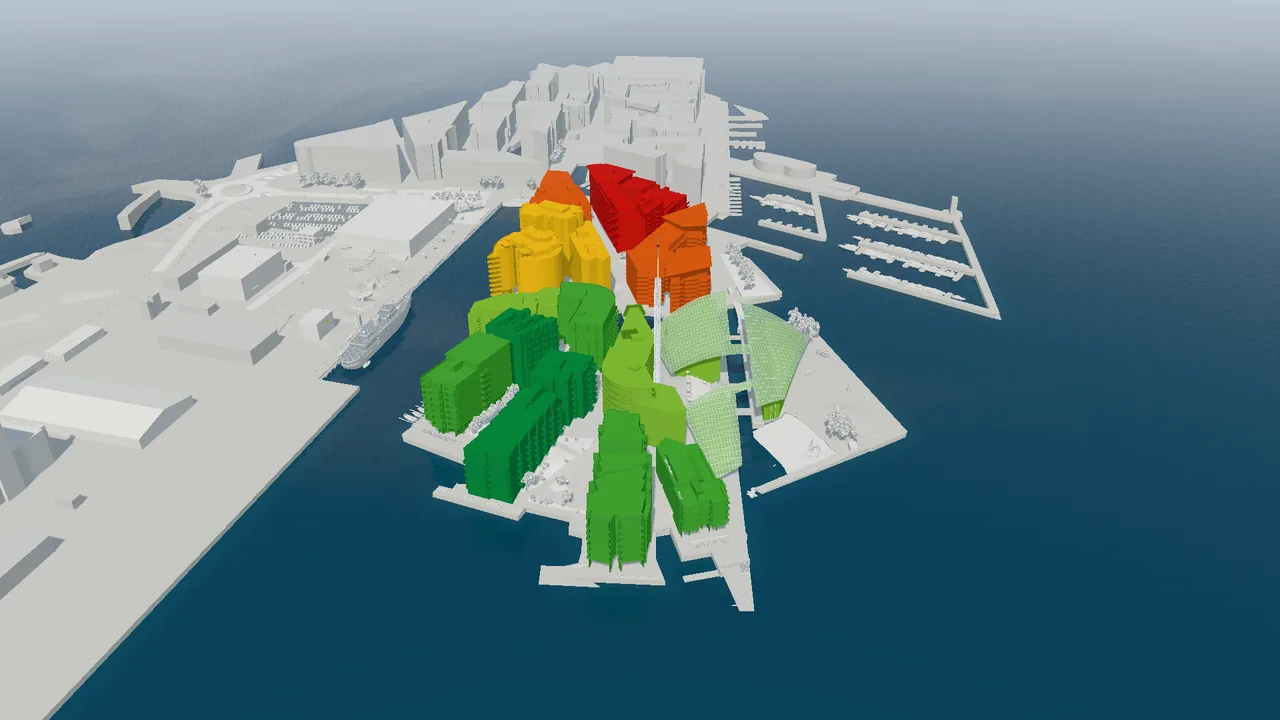
Open this view in 3D
Nearby
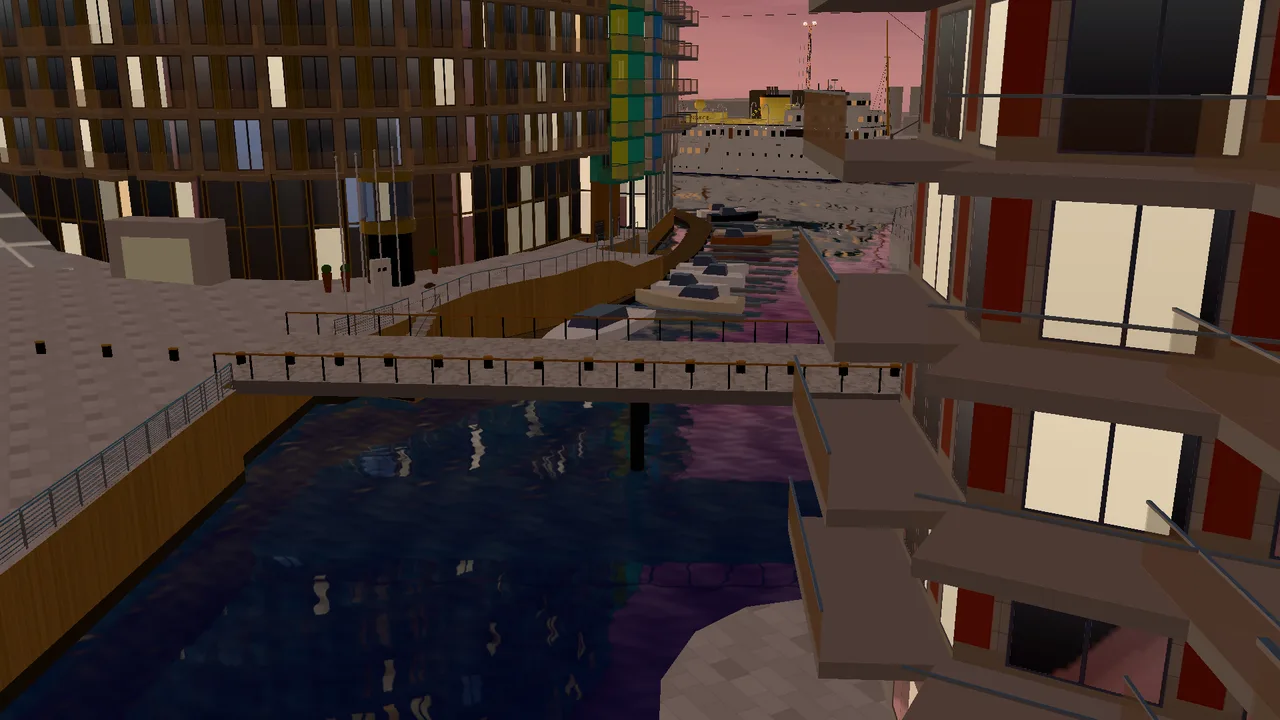
Canals and bridges
Three parts separated by canals, linked by bridges, jetties and the harbour promenade.
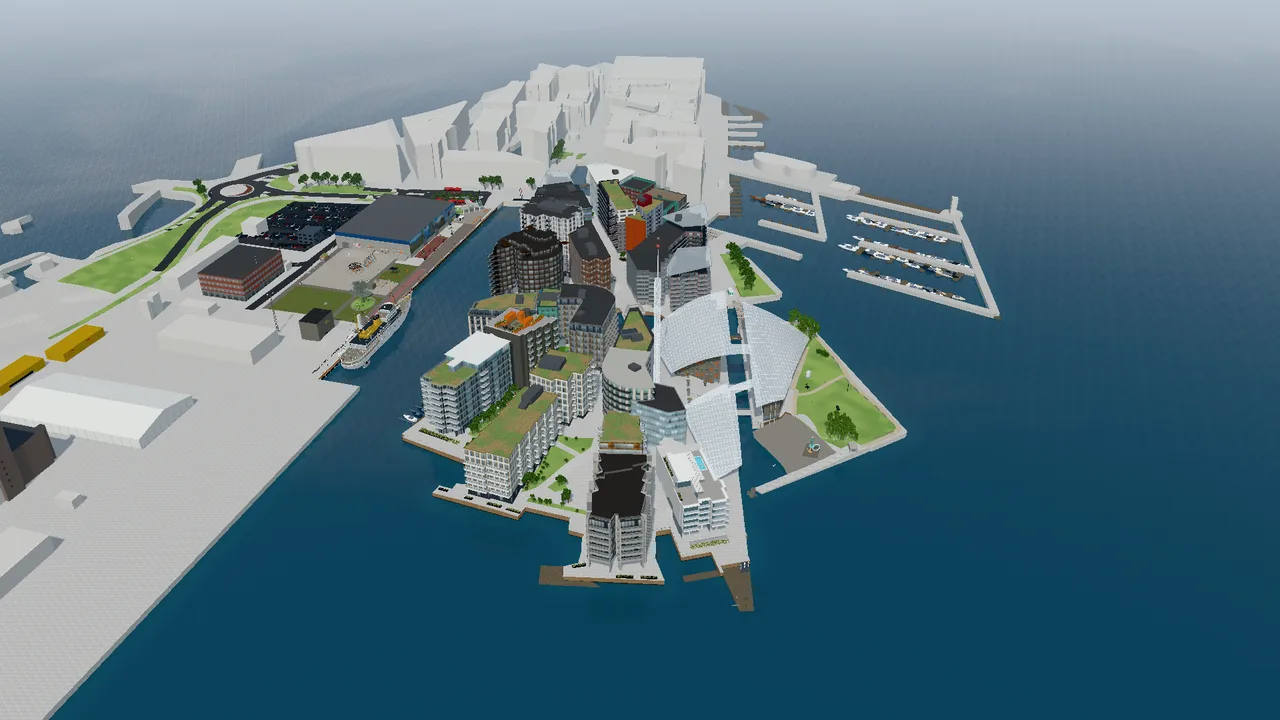
The history of Tjuvholmen
From a place of execution in the 17th century, via shipyard and harbour, to one of Oslo's newest districts.
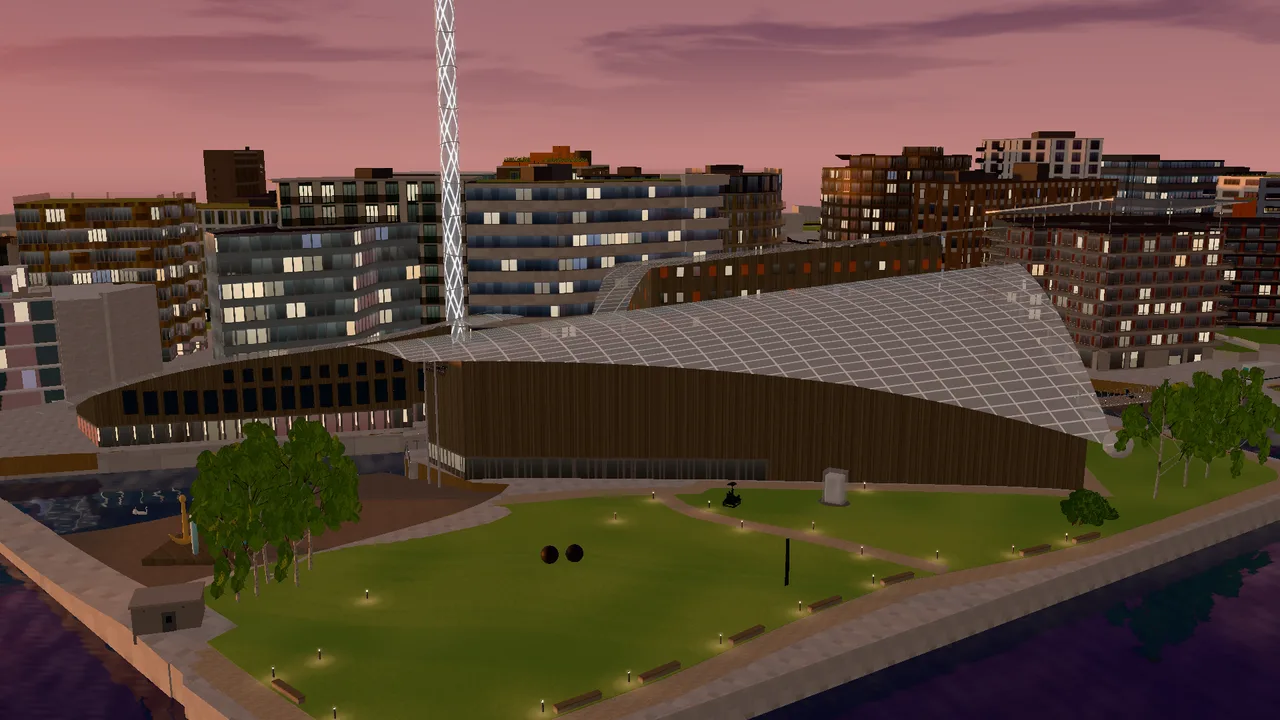
Astrup Fearnley Museet
Renzo Piano's museum of modern art, under glass roofs shaped like sails, at the far end of Tjuvholmen.
Sources: Wikipedia (Norwegian) – Tjuvholmen · tjuvholmen.no – The history of Tjuvholmen · Oslo byleksikon – Tjuvholmen · Store norske leksikon – Tjuvholmen · Byggeindustrien – Tjuvholmen felt 1 sør · NSW Arkitektur – Tjuvholmen hus 84 · Lund Hagem – Tjuvholmen · MER Arkitektur – Tjuvholmen, Lille Stranden · Byggeindustrien – The Thief