The architecture of Tjuvholmen
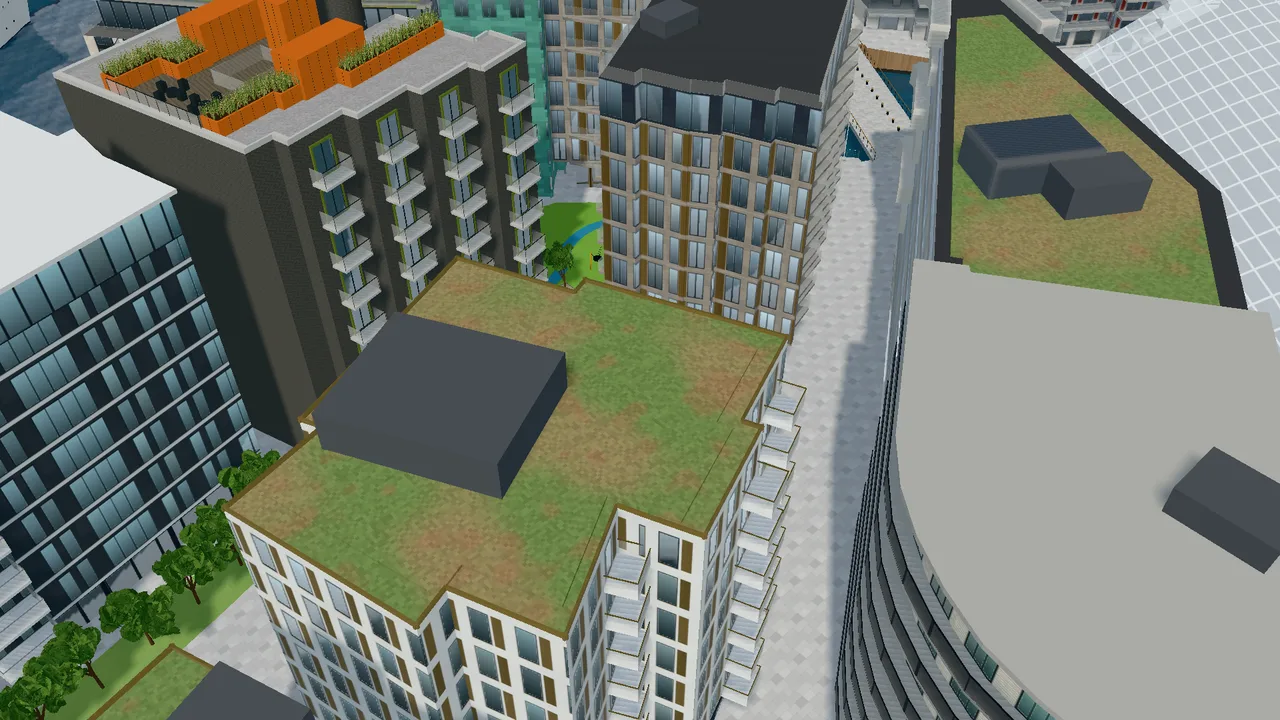
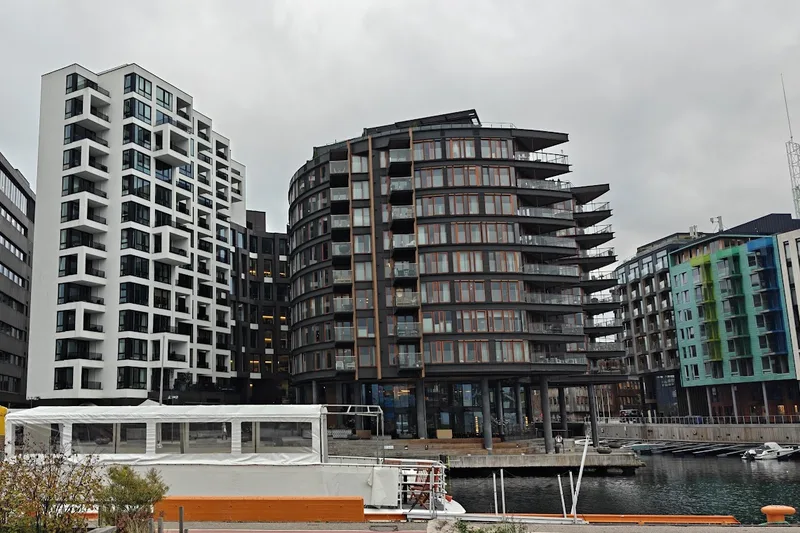
Many architects, one district: brick, copper, stone and glass along the canals.
The islet was a place of execution as early as the 17th century. Later it was home to a shipyard and a harbour, before the district was built between 2005 and 2014.
Tjuvholmen means “thieves' islet”. The islet was a place of execution, and thieves were hanged here both in the 17th century and in 1730. The name is first mentioned in 1616, as “Thiugholmen” in an inscription at Akershus Fortress. In polite speech, the place was long known as Tyveholmen.
Tjuvholmen was originally a long, narrow rocky spit of around half a hectare. The bedrock is rhomb porphyry, a rock that got its name here. The German geologist Leopold von Buch described it after a visit in 1806–07.
Over the centuries, the islet has been a country retreat, harbour pasture for cows, a pottery and public baths. In 1874 the first open-air socialist meeting in Christiania was held here, led by, among others, the Danish-born agitator Marius Jantzen. Salmakersvenn Marius Jantzens plass on Holmen is named after him.
In 1854, Akers mekaniske Verksted moved to Holmen in Pipervika, where Aker Brygge is today. The shipyard grew steadily towards Tjuvholmen, and in 1920 a large dry dock was completed.
The City of Oslo handed the islet over to the port authority in 1919, and the quays were built between 1925 and 1958. Land reclamation increased the area from around 0.5 to 3.3 hectares. The shipping company Fred. Olsen was based here from 1959 to 1971. From 1982 the buildings were used as warehouses, a freight terminal and offices, and tenants included Statens balletthøgskole (the national ballet academy) and Operahøgskolen (the opera academy).
As early as 1985, the city council decided that Tjuvholmen should be freed up for urban use, and the Fjord City plan was adopted in 2000. In summer 2002, a competition was held in which the entrants had both to submit a plan and to take financial responsibility for the development. Nine proposals were submitted.
On 18 December 2002, the city council chose the proposal “Utsyn” from Selvaag, Aspelin Ramm and the architect Niels Torp, even though the majority of the jury had recommended the rival proposal “Fjordparken”. In 2003 the developers bought the area from Oslo Havn. As part of the deal, the city was to receive a gift, which became Astrup Fearnley Museet, the sculpture park, the beach and Tjuvtitten.
Construction began in 2005, and in autumn 2007 the first residents moved in. The outdoor areas were completed in August 2014, and the same year the whole district was finished.
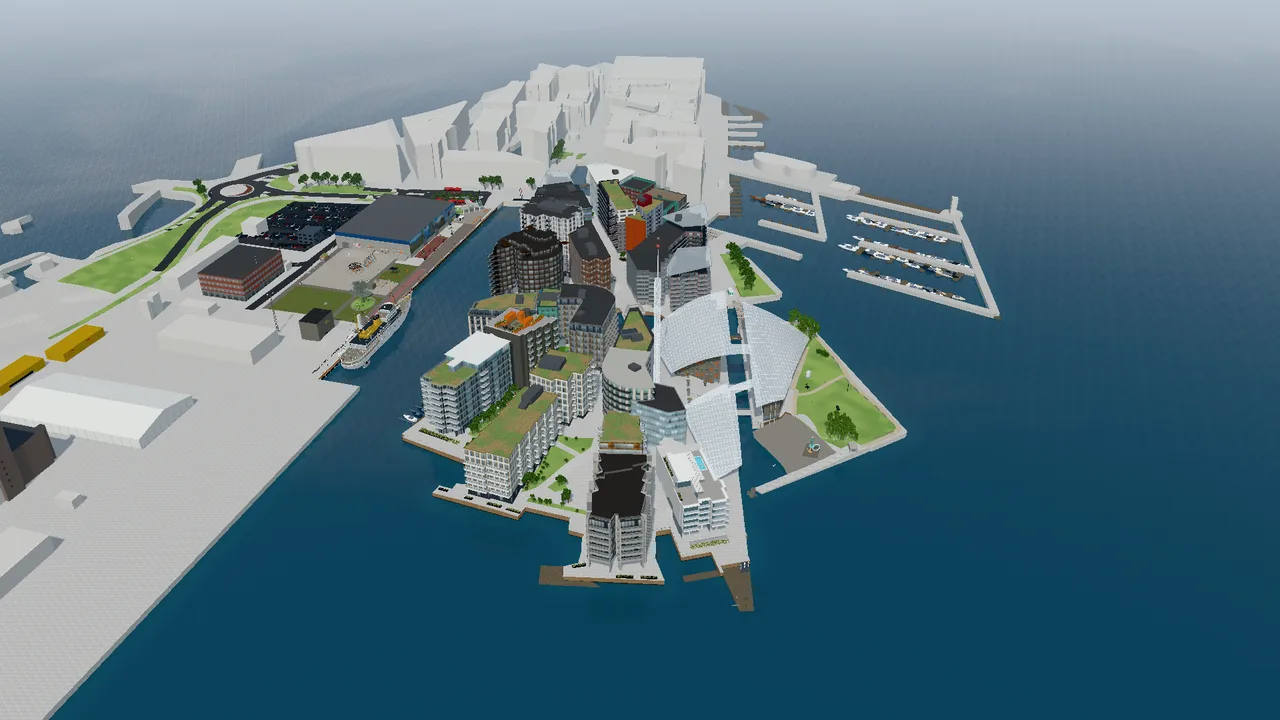
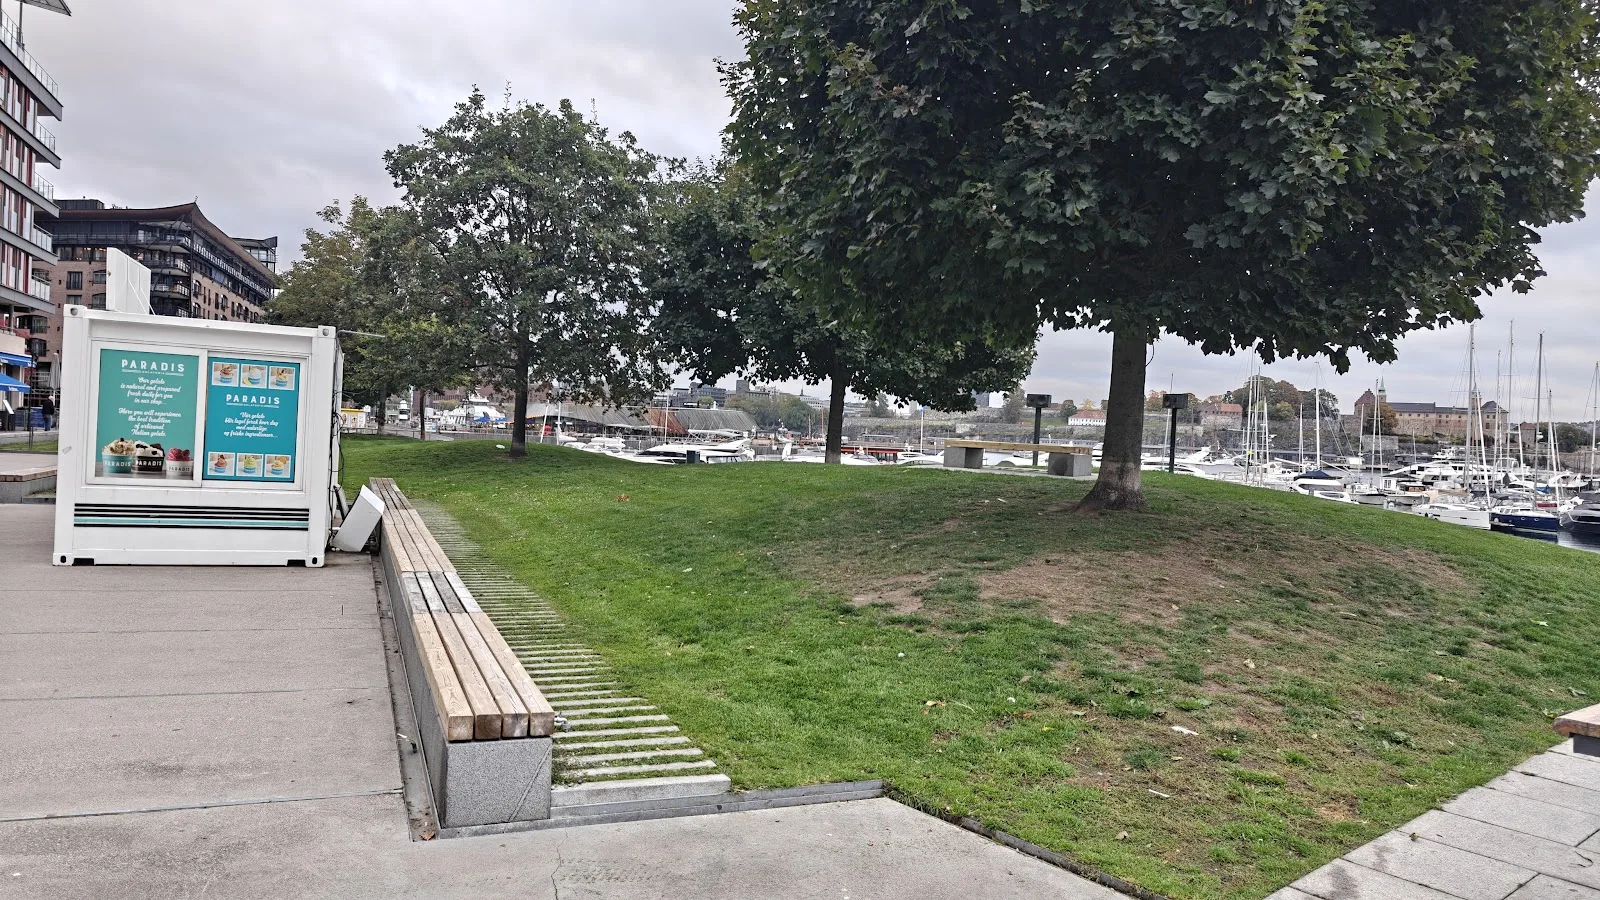
Today Tjuvholmen covers 5.1 hectares, with around 950 homes and some 1,700 jobs. The streets and squares are designated for public use, and the parking is under the sea. At street level there are restaurants, galleries and shops. Tjuvholmen is part of the Frogner district.
| The name | A place of execution for thieves in the 17th and 18th centuries |
| Competition | 2002, winning proposal “Utsyn” |
| Developers | Selvaag and Aspelin Ramm |
| Built | 2005–2014 |
| Area | 5.1 hectares (51,000 m²) |
| District | Frogner |
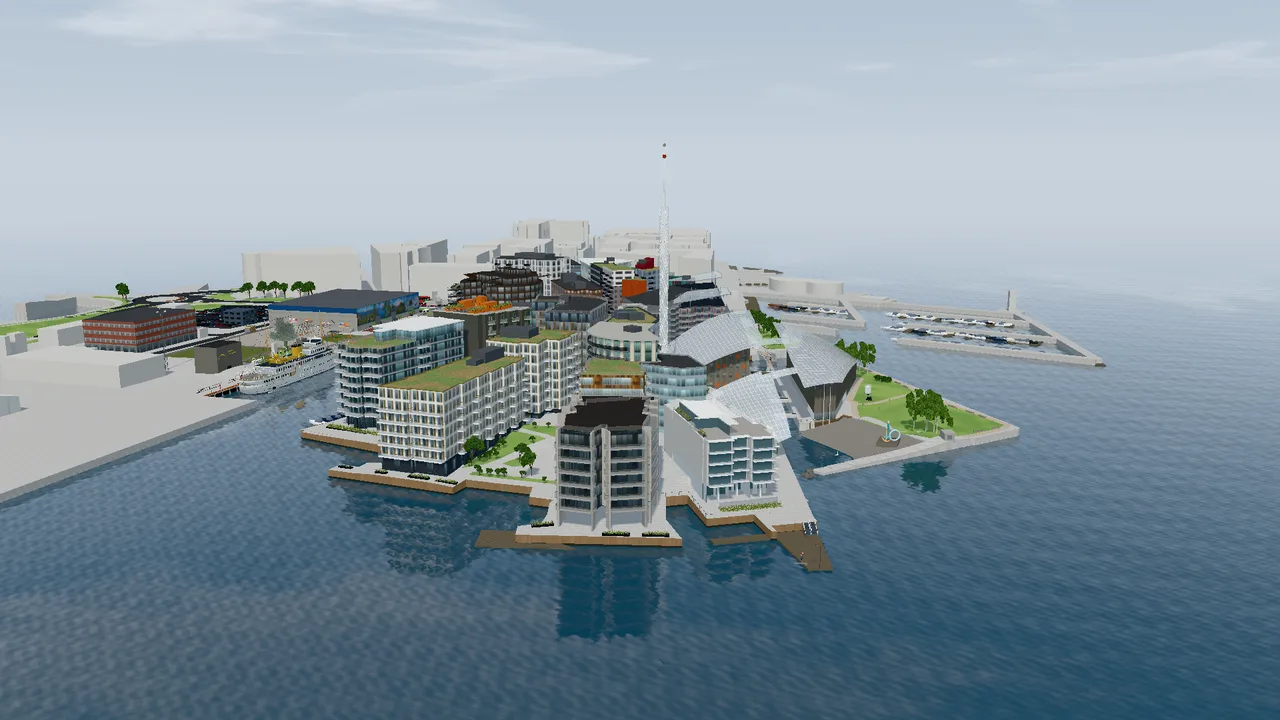
Many architects, one district: brick, copper, stone and glass along the canals.
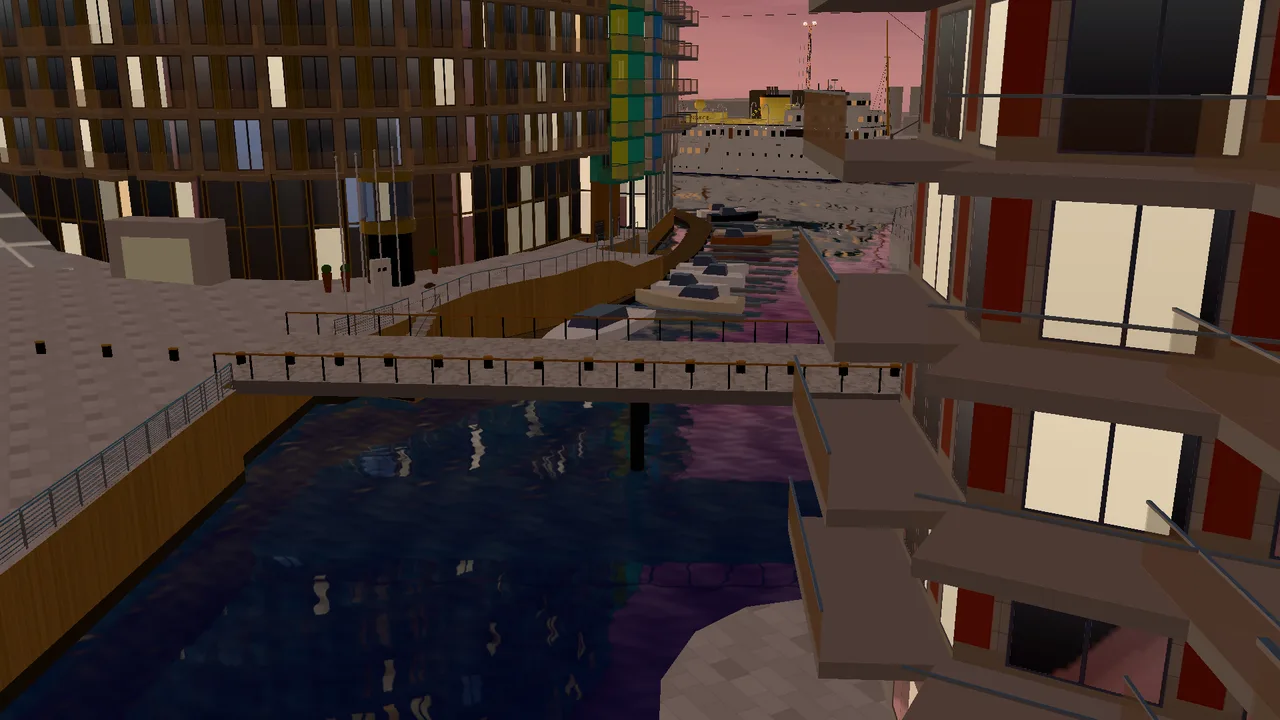
Three parts separated by canals, linked by bridges, jetties and the harbour promenade.
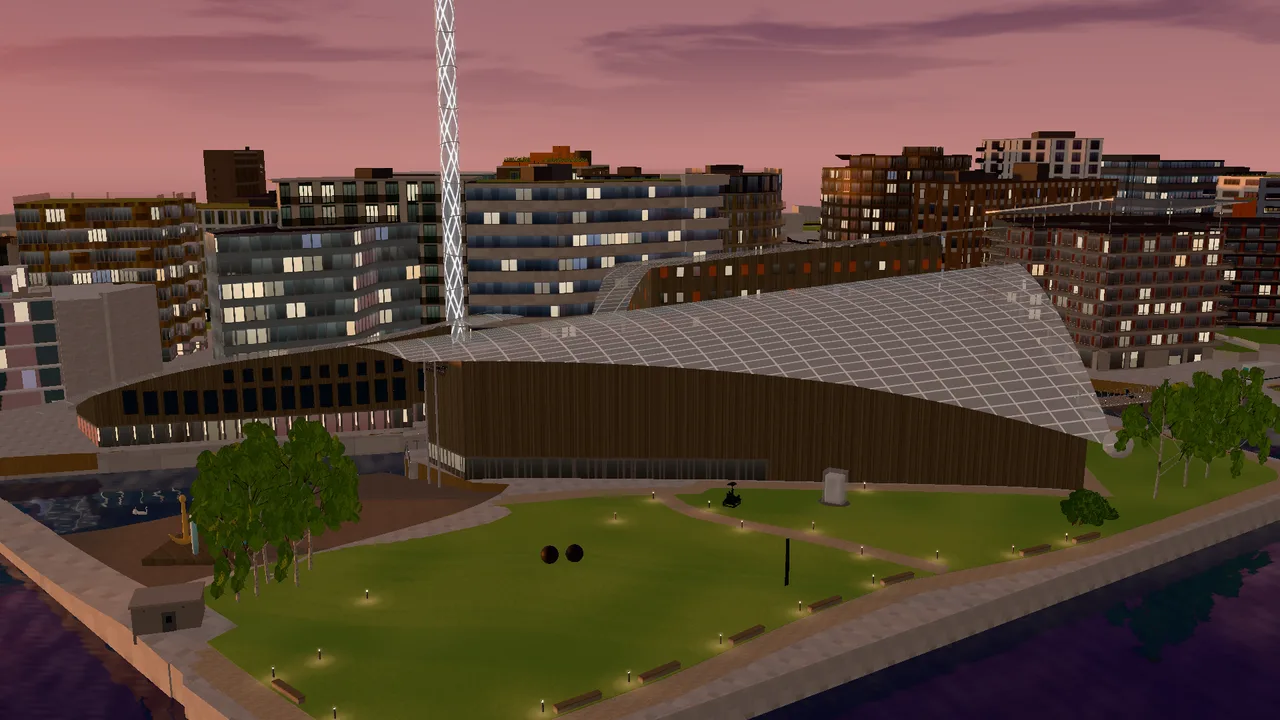
Renzo Piano's museum of modern art, under glass roofs shaped like sails, at the far end of Tjuvholmen.
Sources: Oslo byleksikon – Tjuvholmen · Store norske leksikon – Tjuvholmen · Wikipedia (Norwegian) – Tjuvholmen · Wikipedia (English) – Tjuvholmen · tjuvholmen.no – The history of Tjuvholmen · Store norske leksikon – Akers mekaniske Verksted · DigitaltMuseum – Akers Mek. Verksted · Oslo byleksikon – Salmakersvenn Marius Jantzens plass · Wikipedia (Norwegian) – Tjuvholmen skulpturpark · Astrup Fearnley Museet – the museum building